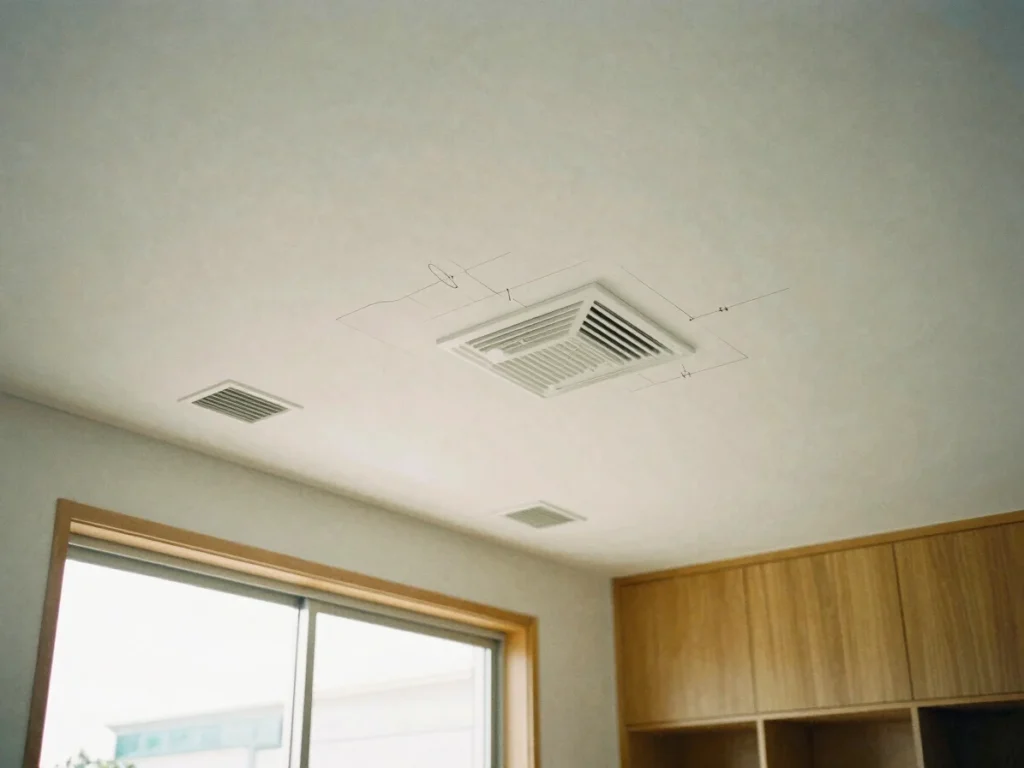
I specialize in purpose-built additions, ADUs, and accessory structures, ensuring buildable plans and permit-ready drawings. An integrated approach includes precise heat loss/gain calculations and residential air system design for optimal comfort and efficiency.
Architectural Design
Expanding Your Living Space
From initial concept to permit-ready drawings, our architectural design services focus on seamlessly integrating new spaces with your existing home. We prioritize functionality, aesthetics, and long-term value.
Residential Additions
Custom plans for expanding your home, designed for seamless integration and enhanced living. We ensure your new space feels like it belonged from day one.
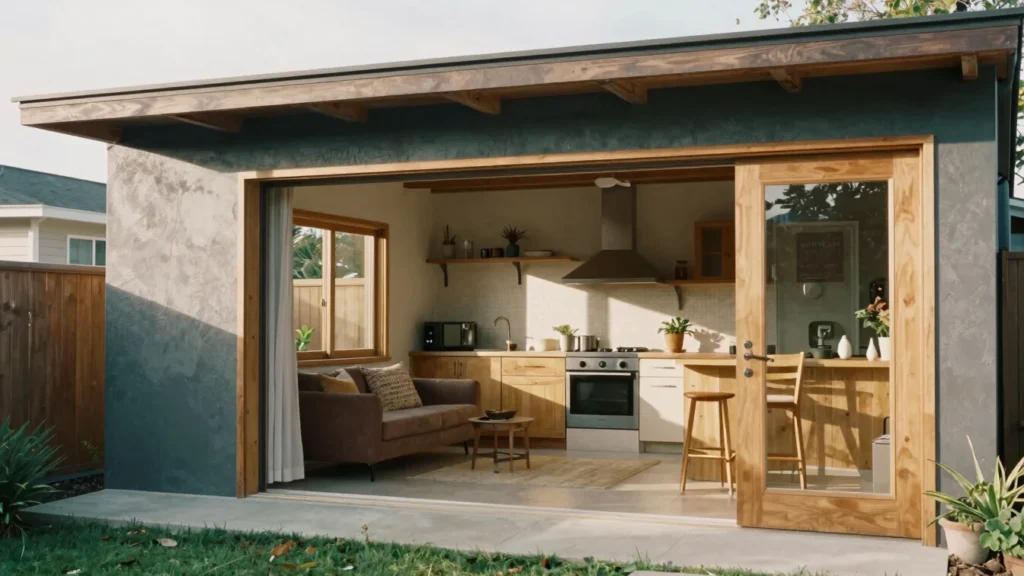
Additional Dwelling Units
Expert design for detached or attached ADUs, maximizing property potential with functional, independent living spaces. We navigate ADU feasibility and compliance.
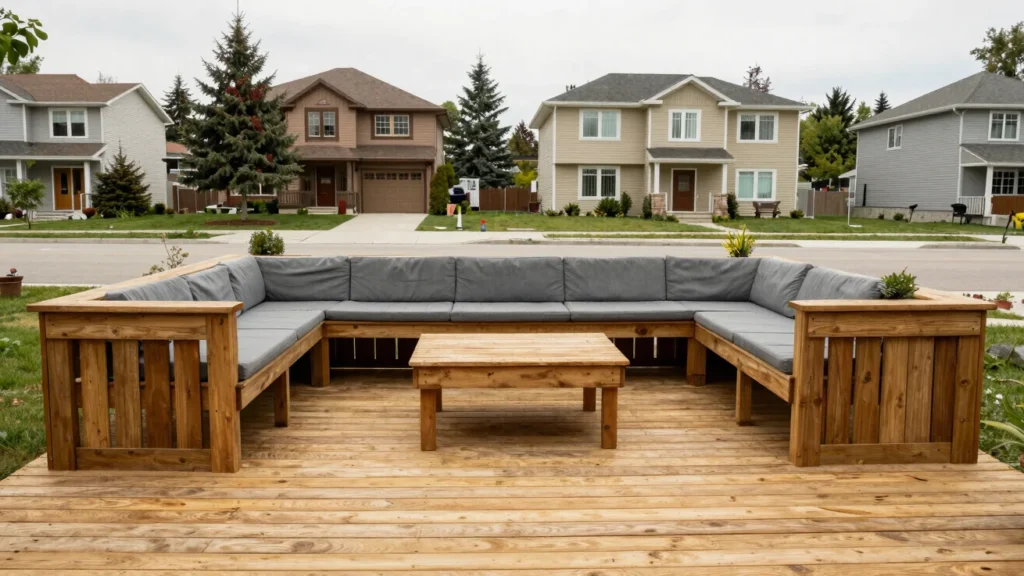
Accessory Structures & Decks
Design for garages, studios, sheds, and custom decks that complement your property and lifestyle. Build your outdoor oasis with buildable plans.
Mechanical Efficiency
Designed for Comfort & Compliance
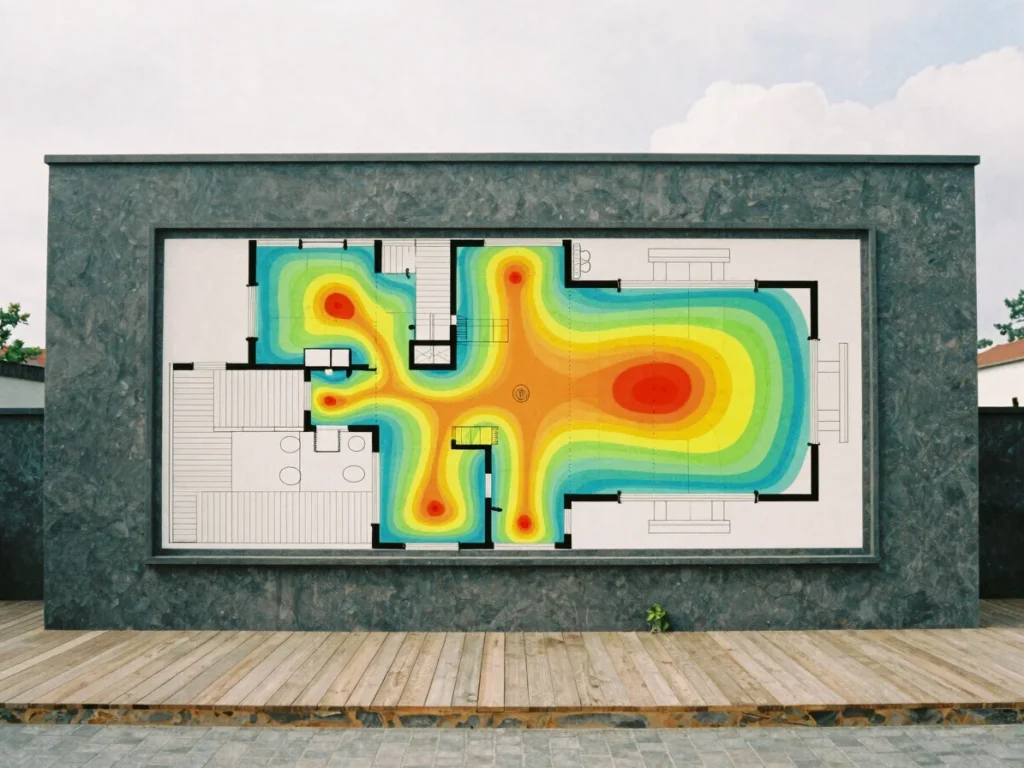
Heat Loss & Gain Calculations
Precise calculations determine the heating and cooling loads for your new addition or Additional Dwelling Unit, ensuring optimal HVAC system sizing and performance. Essential for permit submission.
Residential Air System Design
Comprehensive air distribution system design for balanced airflow and consistent comfort throughout your expanded living areas.
Ready to Start Your Project?
Connect with ROKE HOMES to discuss your architectural design needs or request a detailed review of your project's mechanical calculation requirements. We're here to help.