ROKE HOMES is a specialized residential practice offering custom plans for homes, additions, ADUs, and accessory structures. Integrate technical mechanical planning into layouts to ensure spaces are buildable and permit-ready.
Integrated Discipline
Architectural Design & Mechanical Precision
Custom residential additions and secondary dwelling units require direct coordination between architectural layouts and building service systems. By integrating heat loss and heat gain calculations alongside air distribution system design during initial drafting, technical conflicts are resolved before construction begins.
Our dual-discipline process yields buildable plans that optimize every square foot of living space. Homeowners receive permit-ready drawings that satisfy municipal standards while ensuring thermal efficiency and indoor air comfort throughout seasonal extremes.
Design Methodology
From Concept to Permit Approval
01
Concept layout & design
I take your ideas and create designs that bring your dreams to life. Found a plan you would like customized, bring us your ideas and I will work with you to bring them to completion.
02
Integrated Architectural & HVAC Design
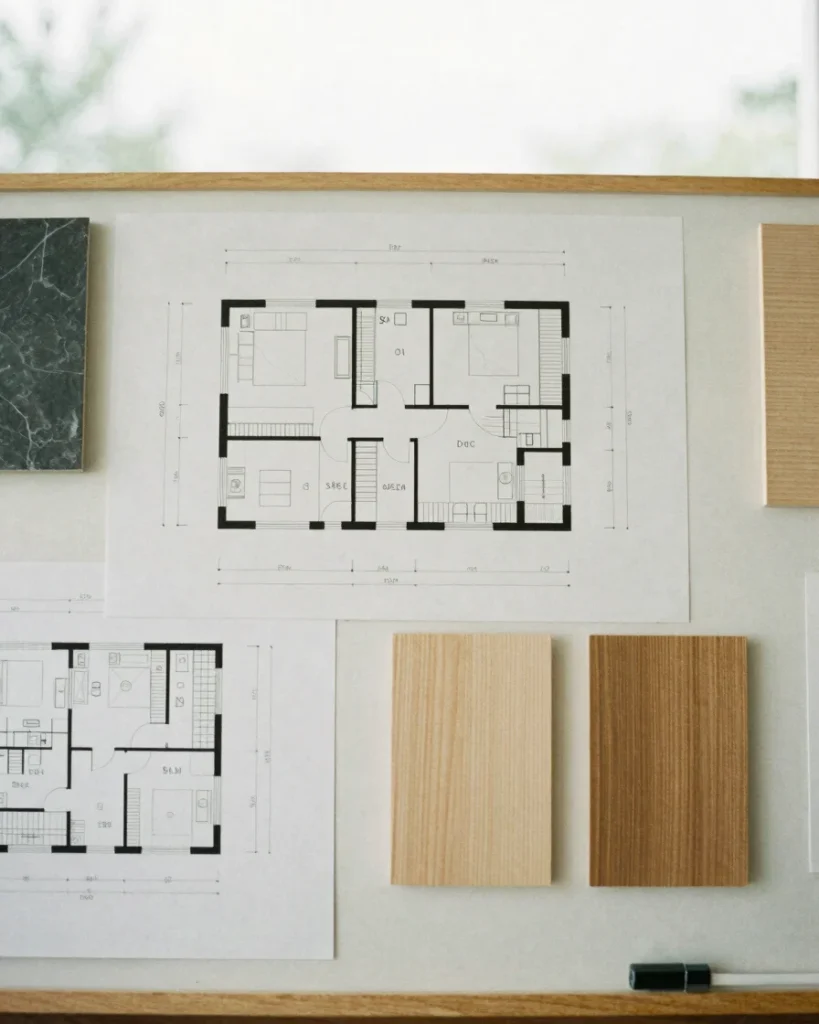
Floor plans are drafted in parallel with duct layouts and heat loss and gain calculations for optimal spatial efficiency.
03
Permit-Ready Documentation
Complete architectural construction sheets and mechanical documentation are finalized for municipal permit submittal.